
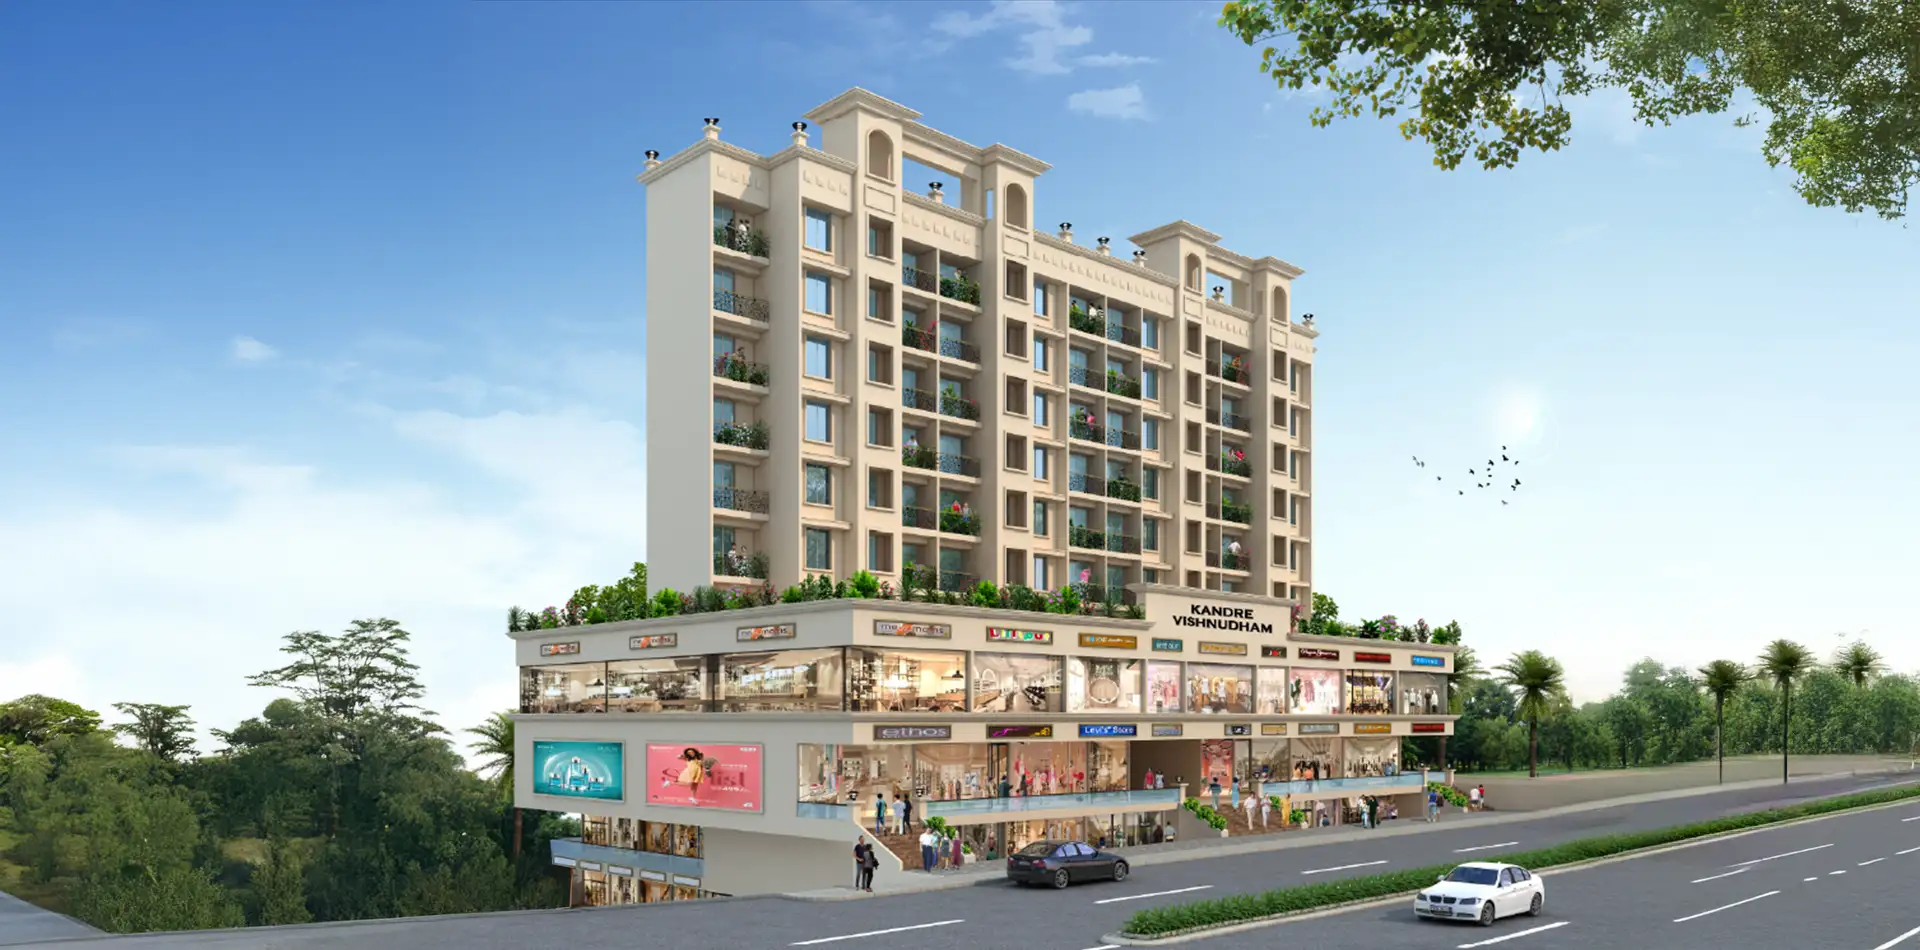
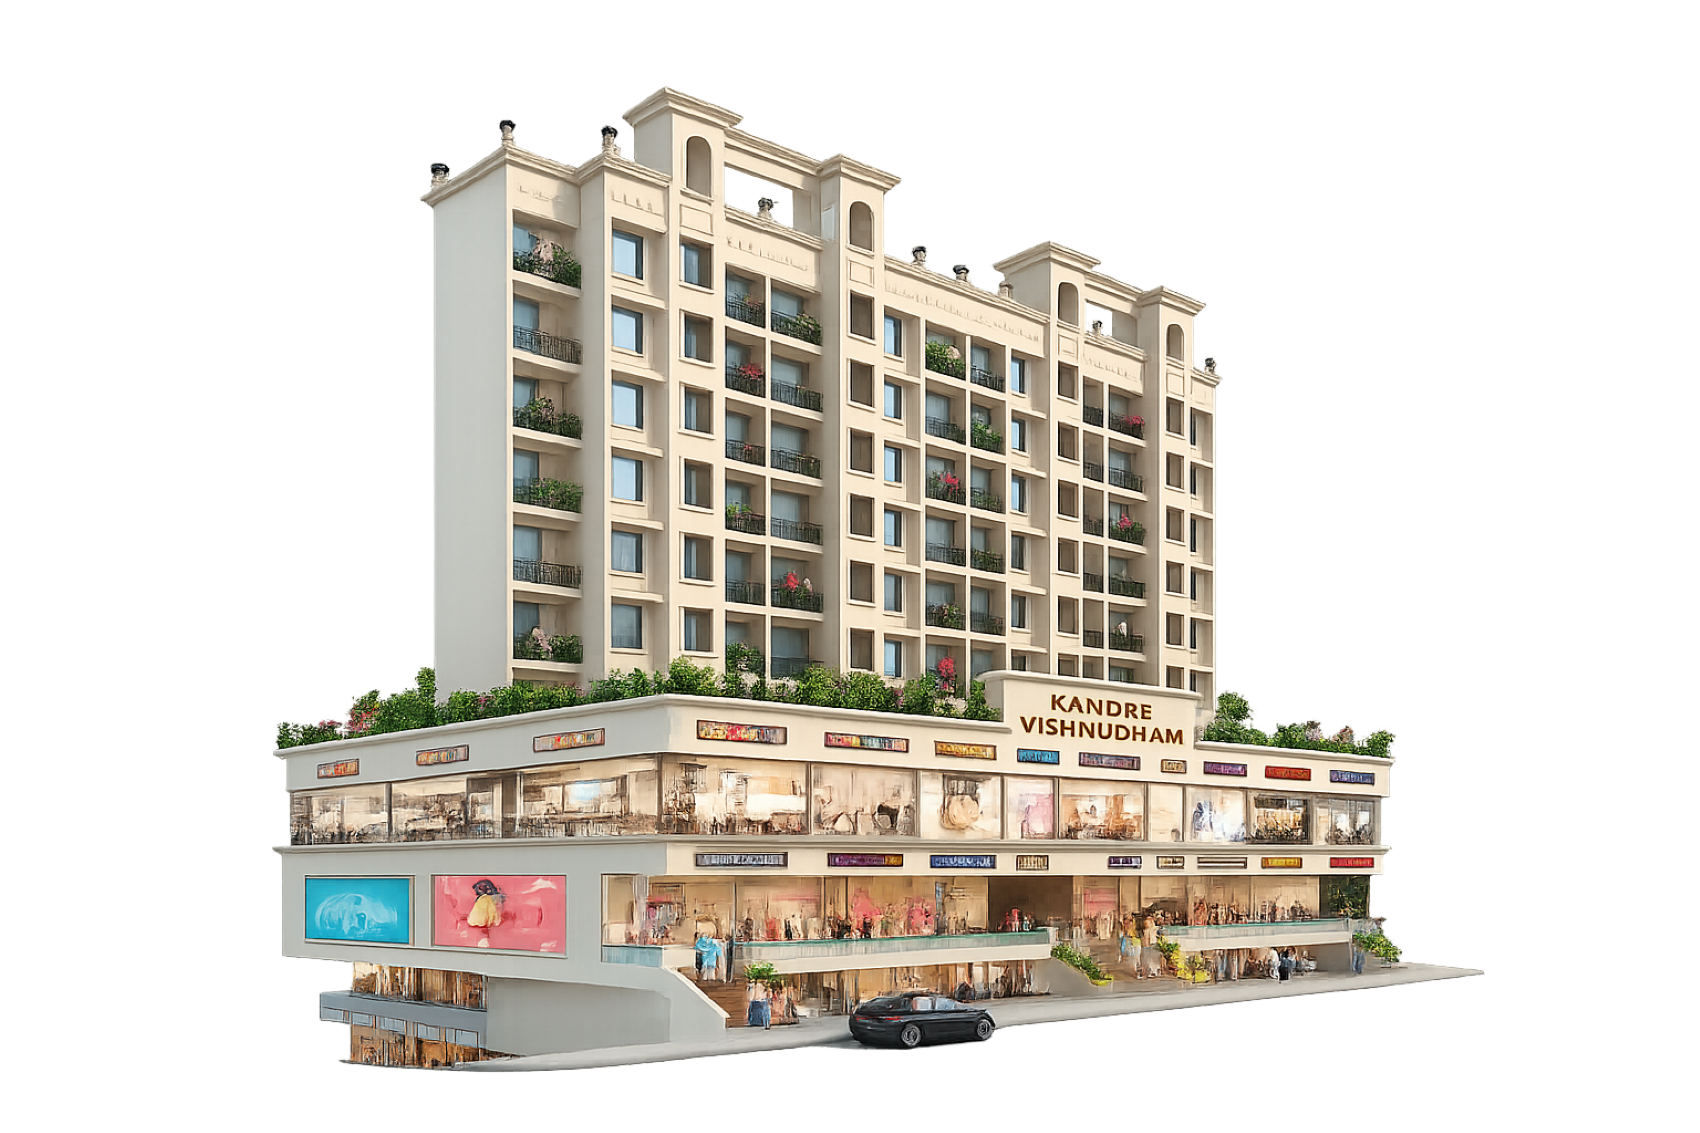
KANDRE Vishnudham
In Pandharpur, a building with a Basement, Ground, and 1st Floor for Retail, followed by 2 & 3 BHK apartments on higher floors, is a "Mixed-Use High-Rise." This design is highly efficient for the city's unique economy, which balances local living with heavy pilgrim-driven tourism.
The first three levels are dedicated to business, creating a "convenience hub" right beneath your home. Reserved for high-traffic businesses like banks, branded showrooms, pharmacies, or mobile galleries. Specialty Stores: Suitable for clothing boutiques, electronics, or clinics. Often houses cafes or small restaurants that serve both the public and the residents above.
Starting from the 2nd floor (or a dedicated podium level), the building transitions into a private residential space. Premium 2 BHK & 3BHK Functionality. These units typically feature a compact living-dining area and two bedrooms luxury and Space. These offer larger balconies, a dedicated master suite, and often a view of the city skyline or temple peaks.
Floor Plans
Explore thoughtfully designed floor plans that maximize space, comfort, and functionality for every lifestyle.
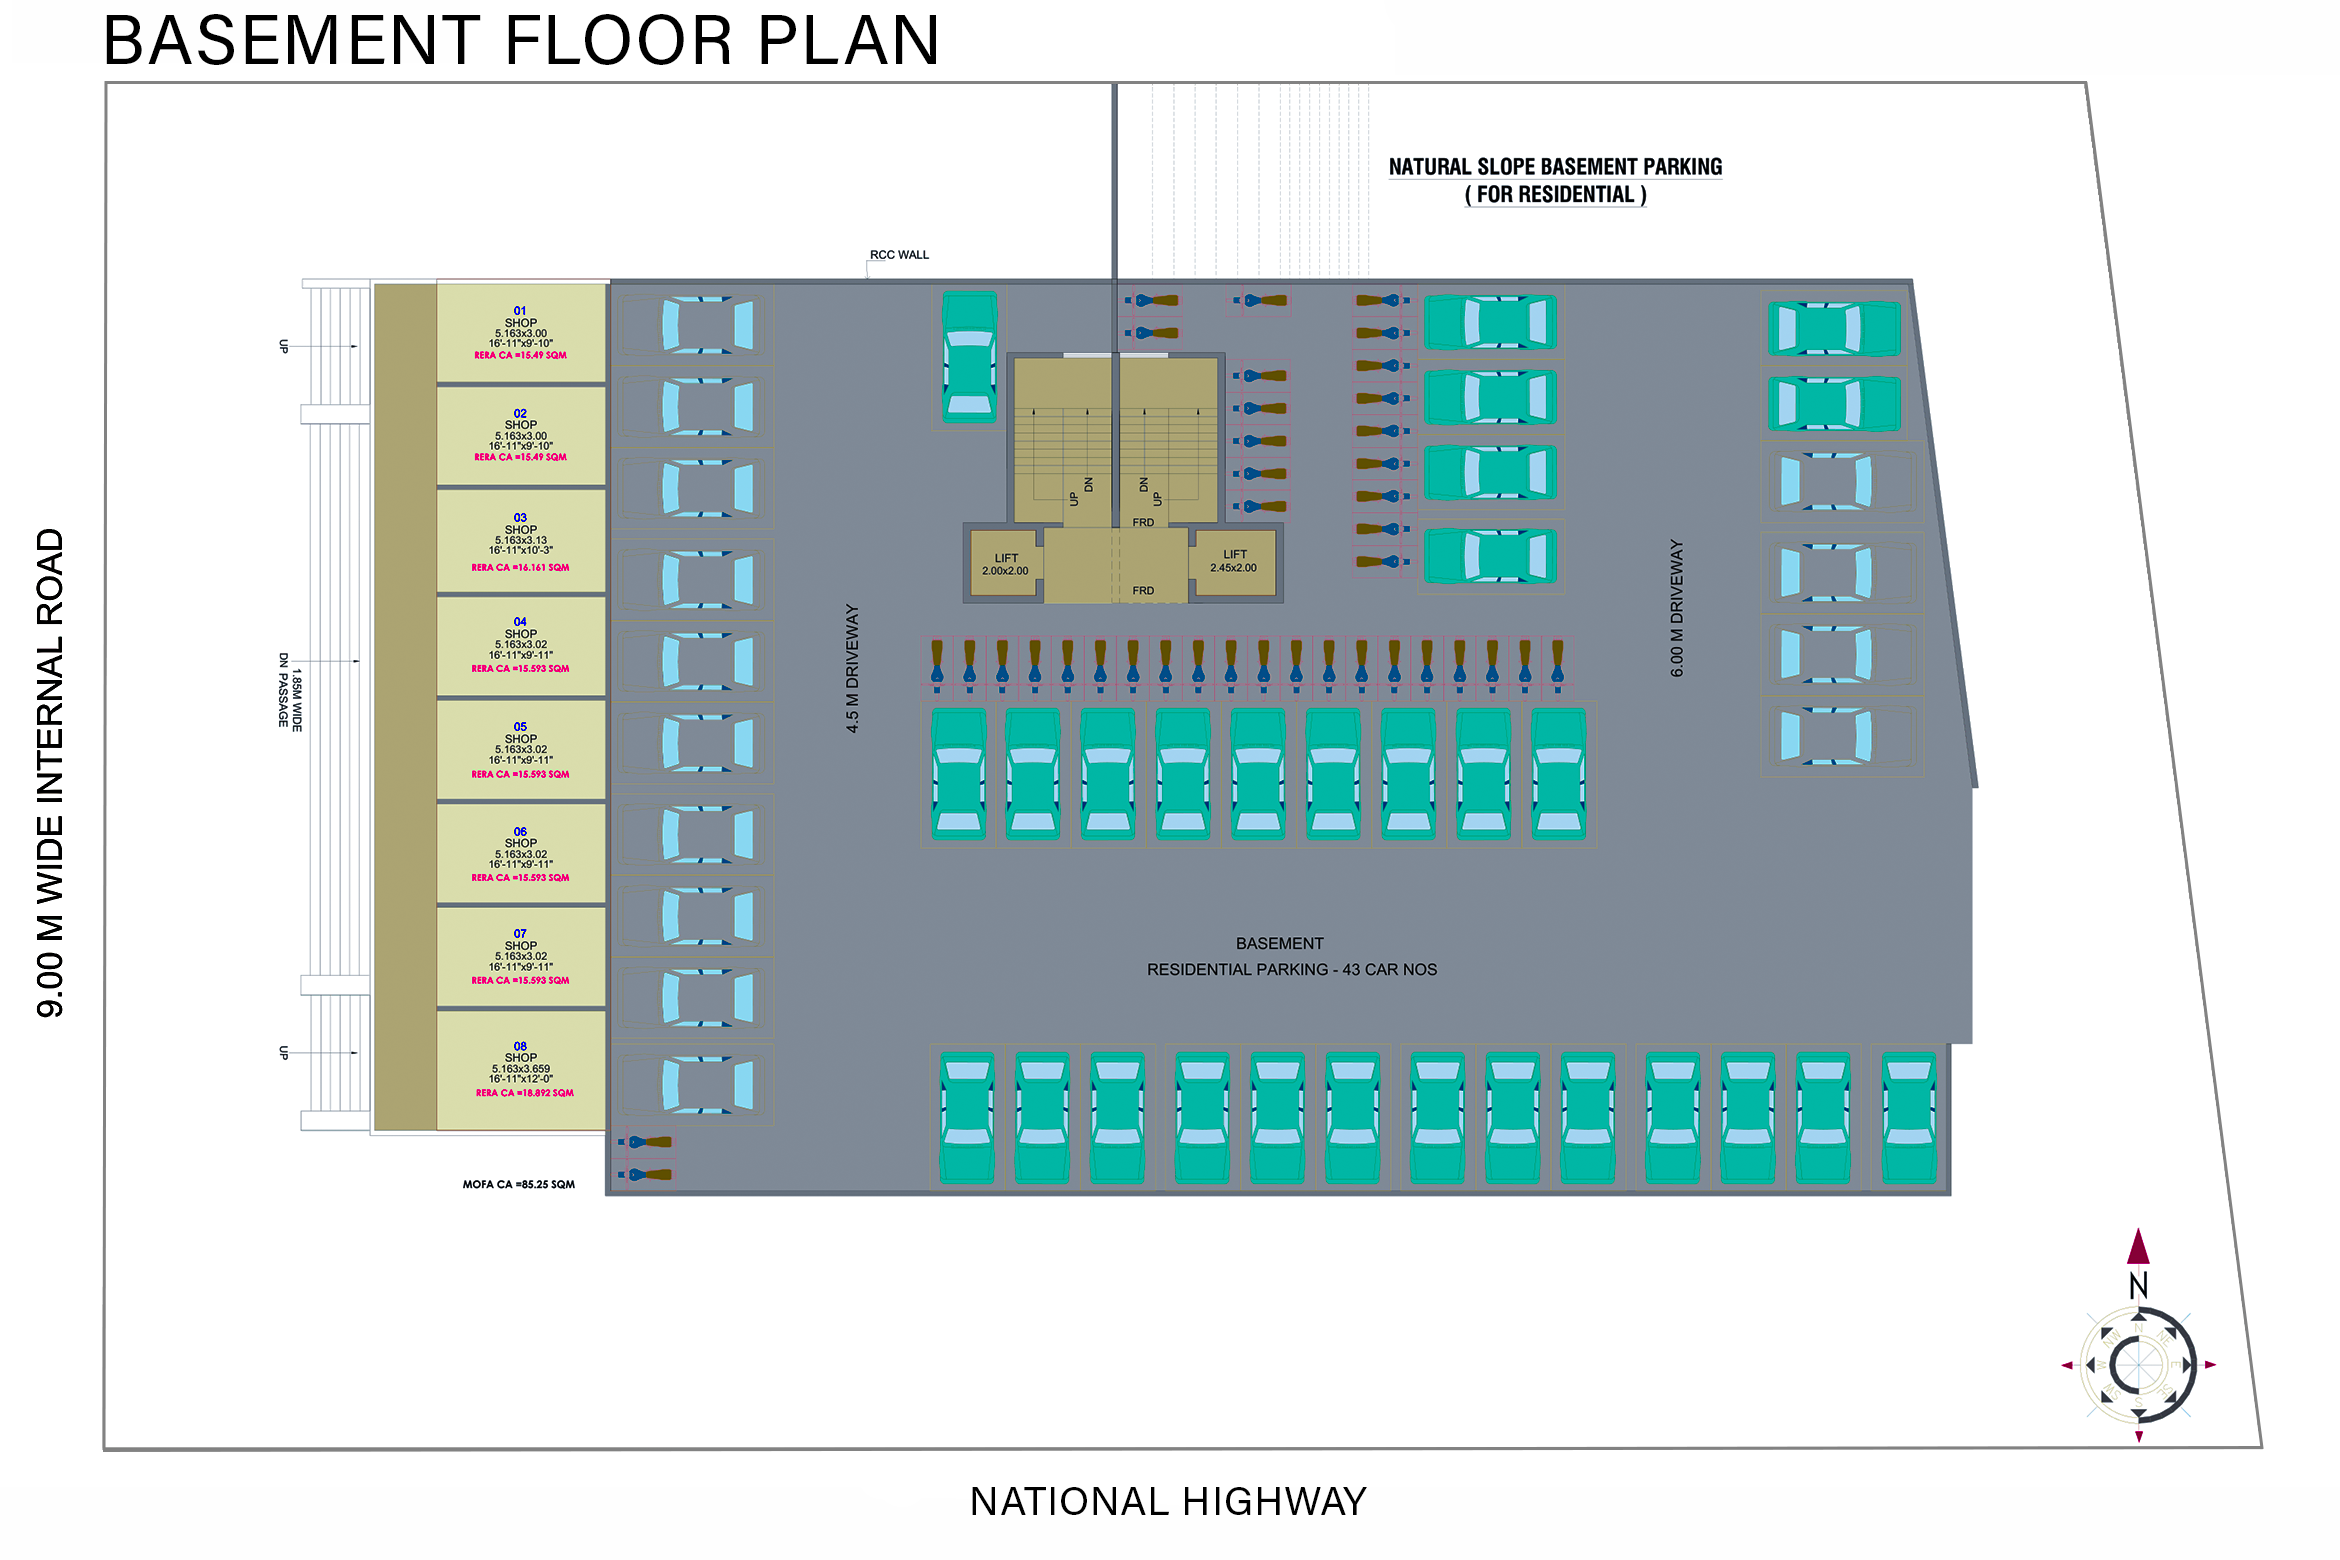
Basement Floor Plan
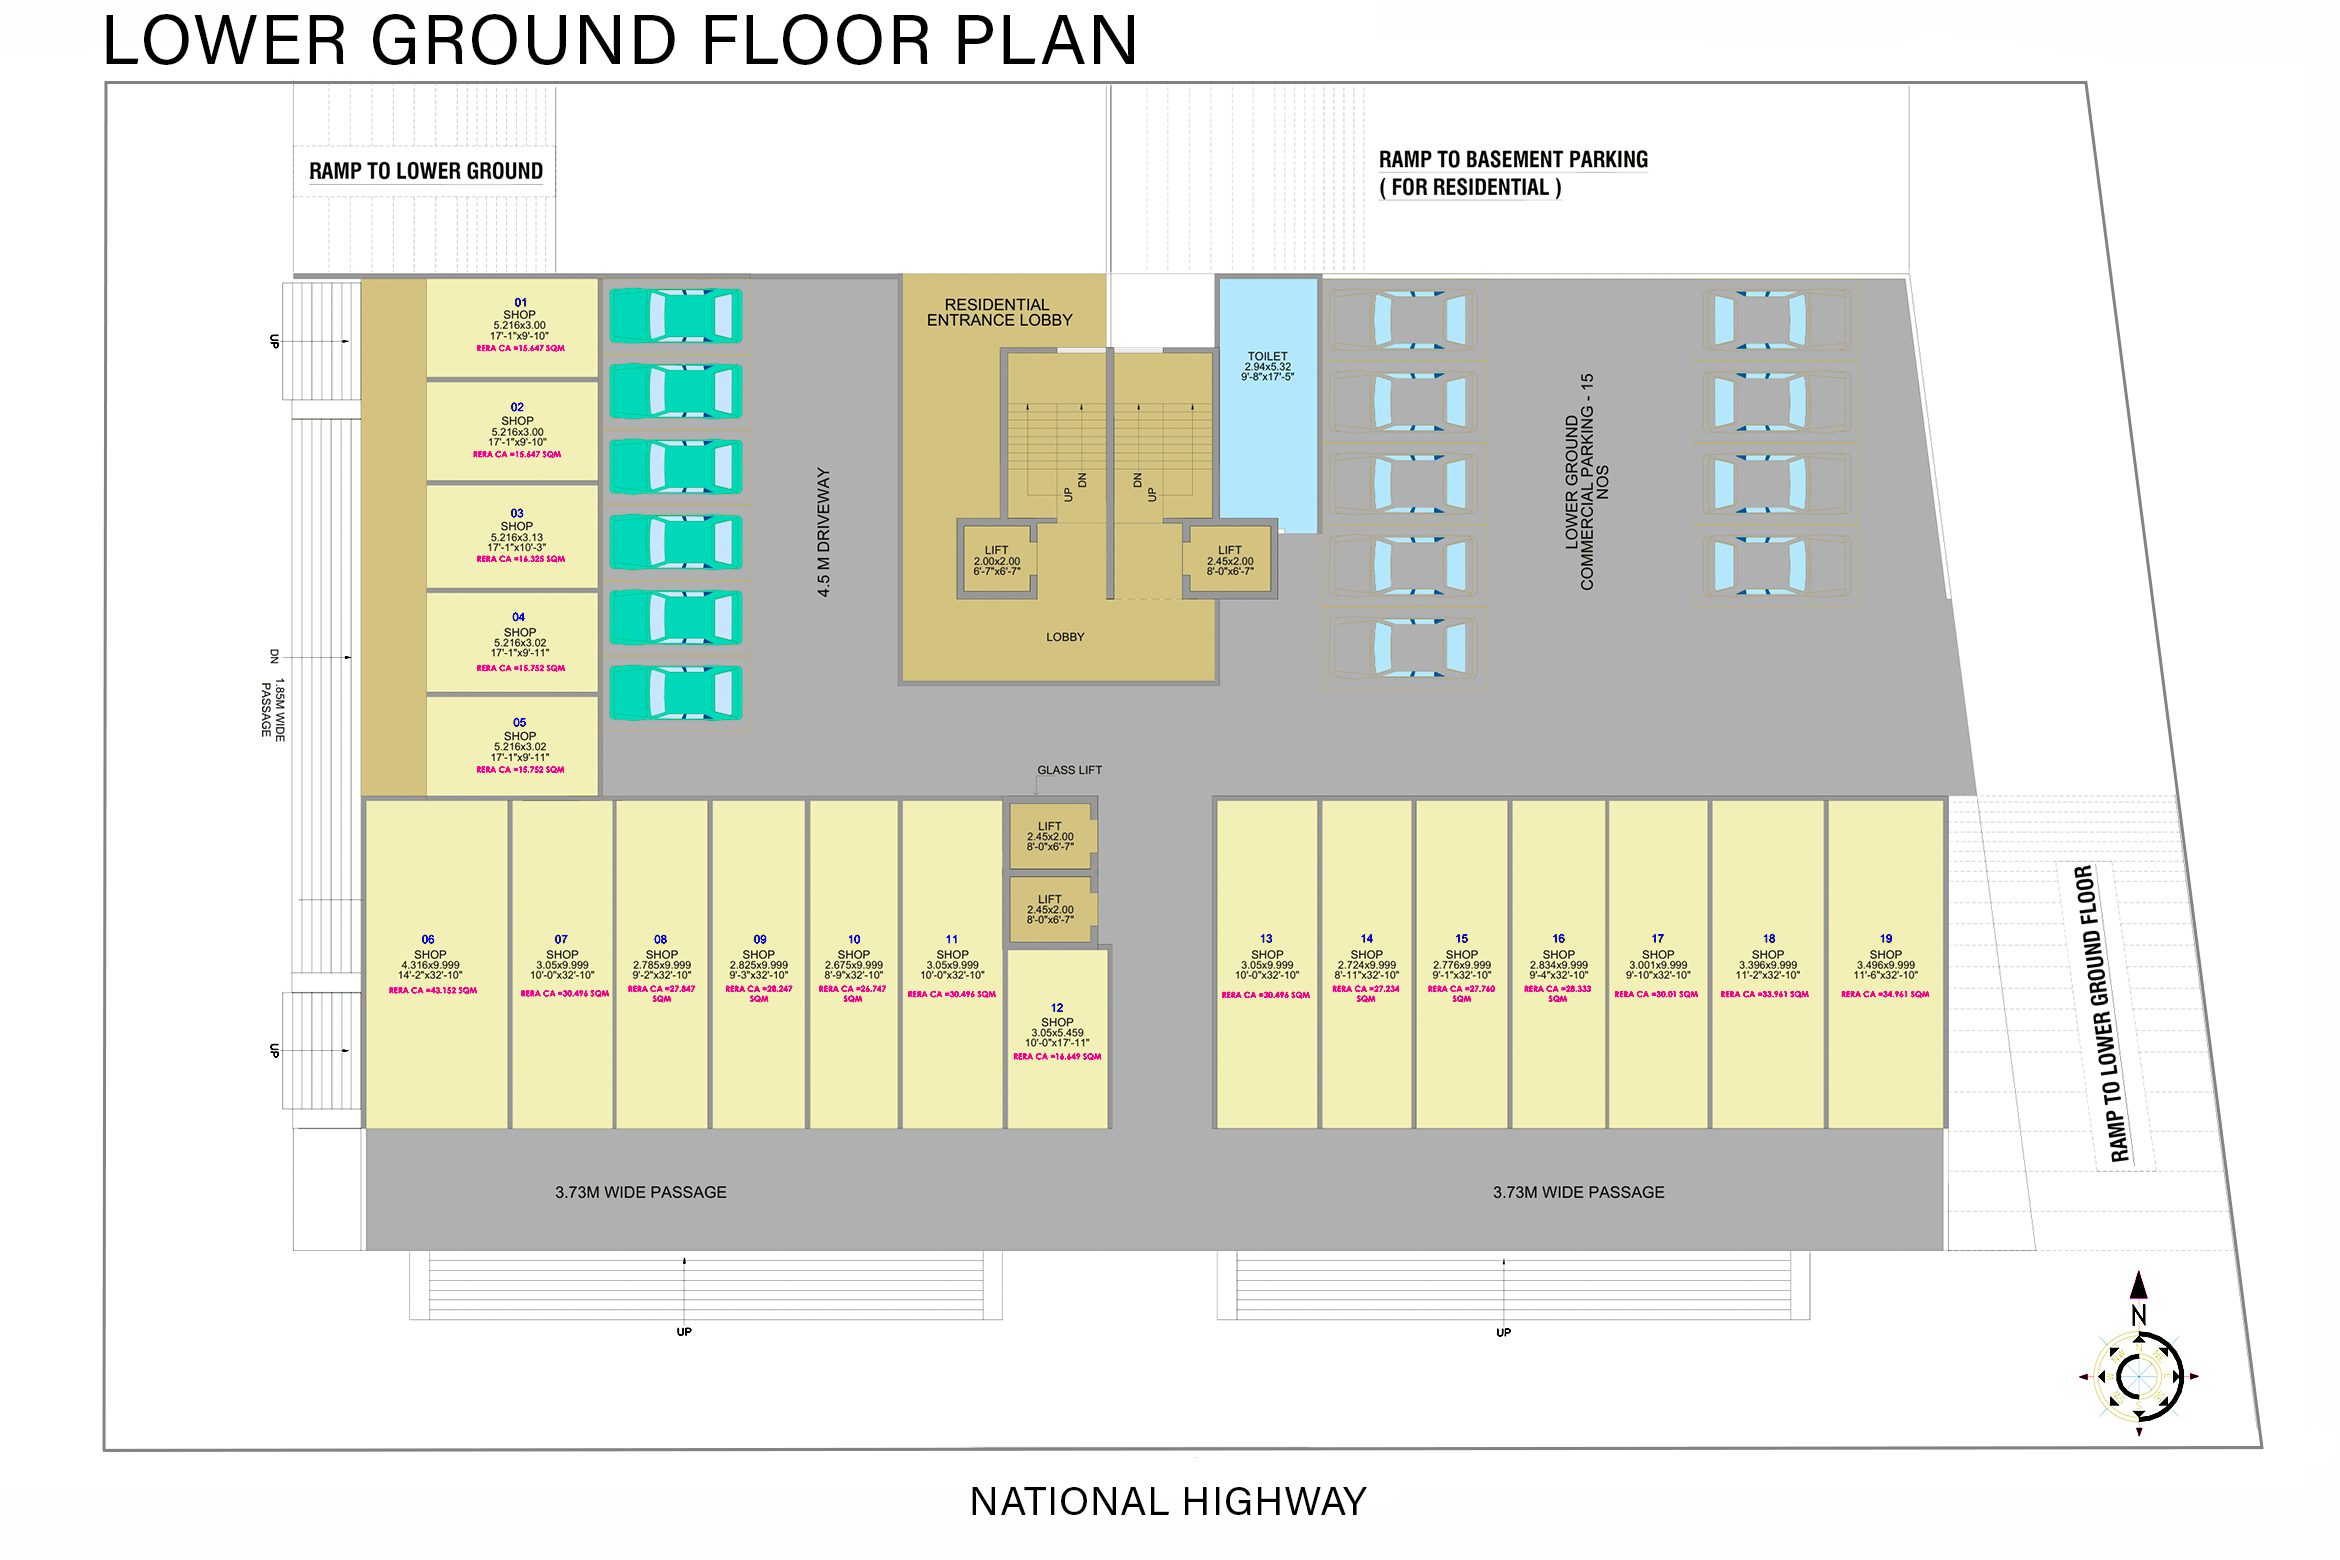
Lower Ground Floor Plan
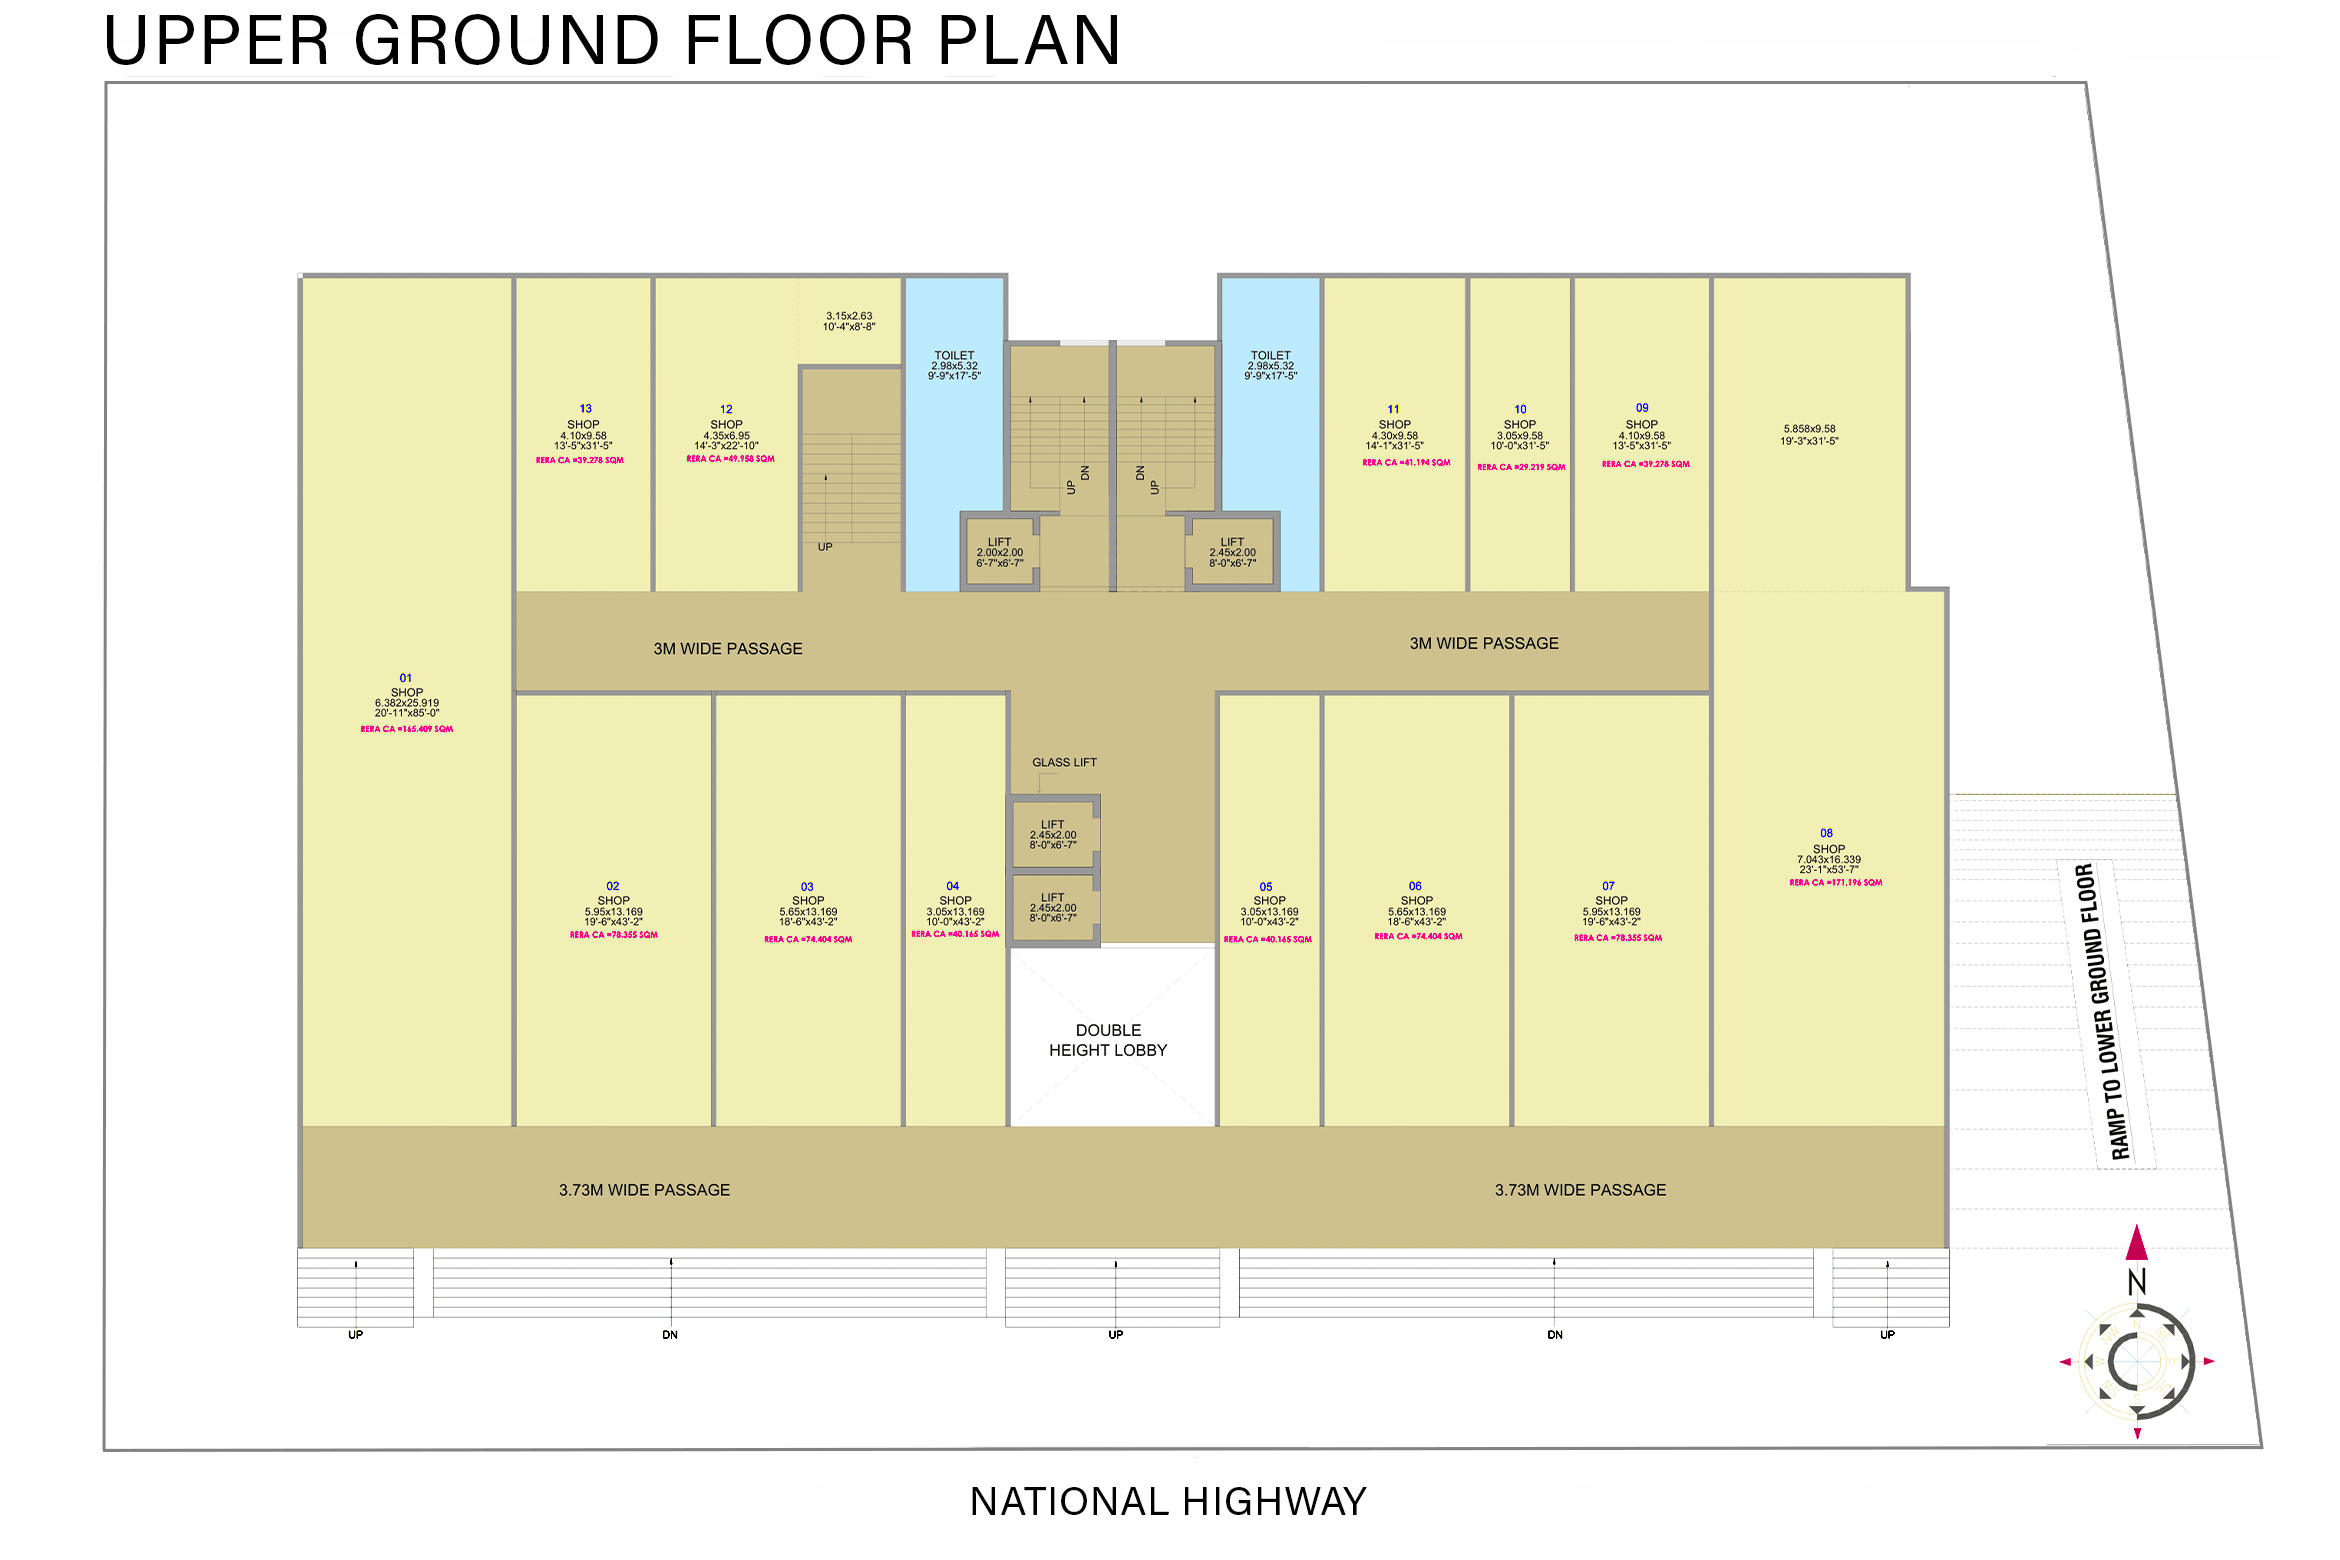
Upper Ground Floor Plan
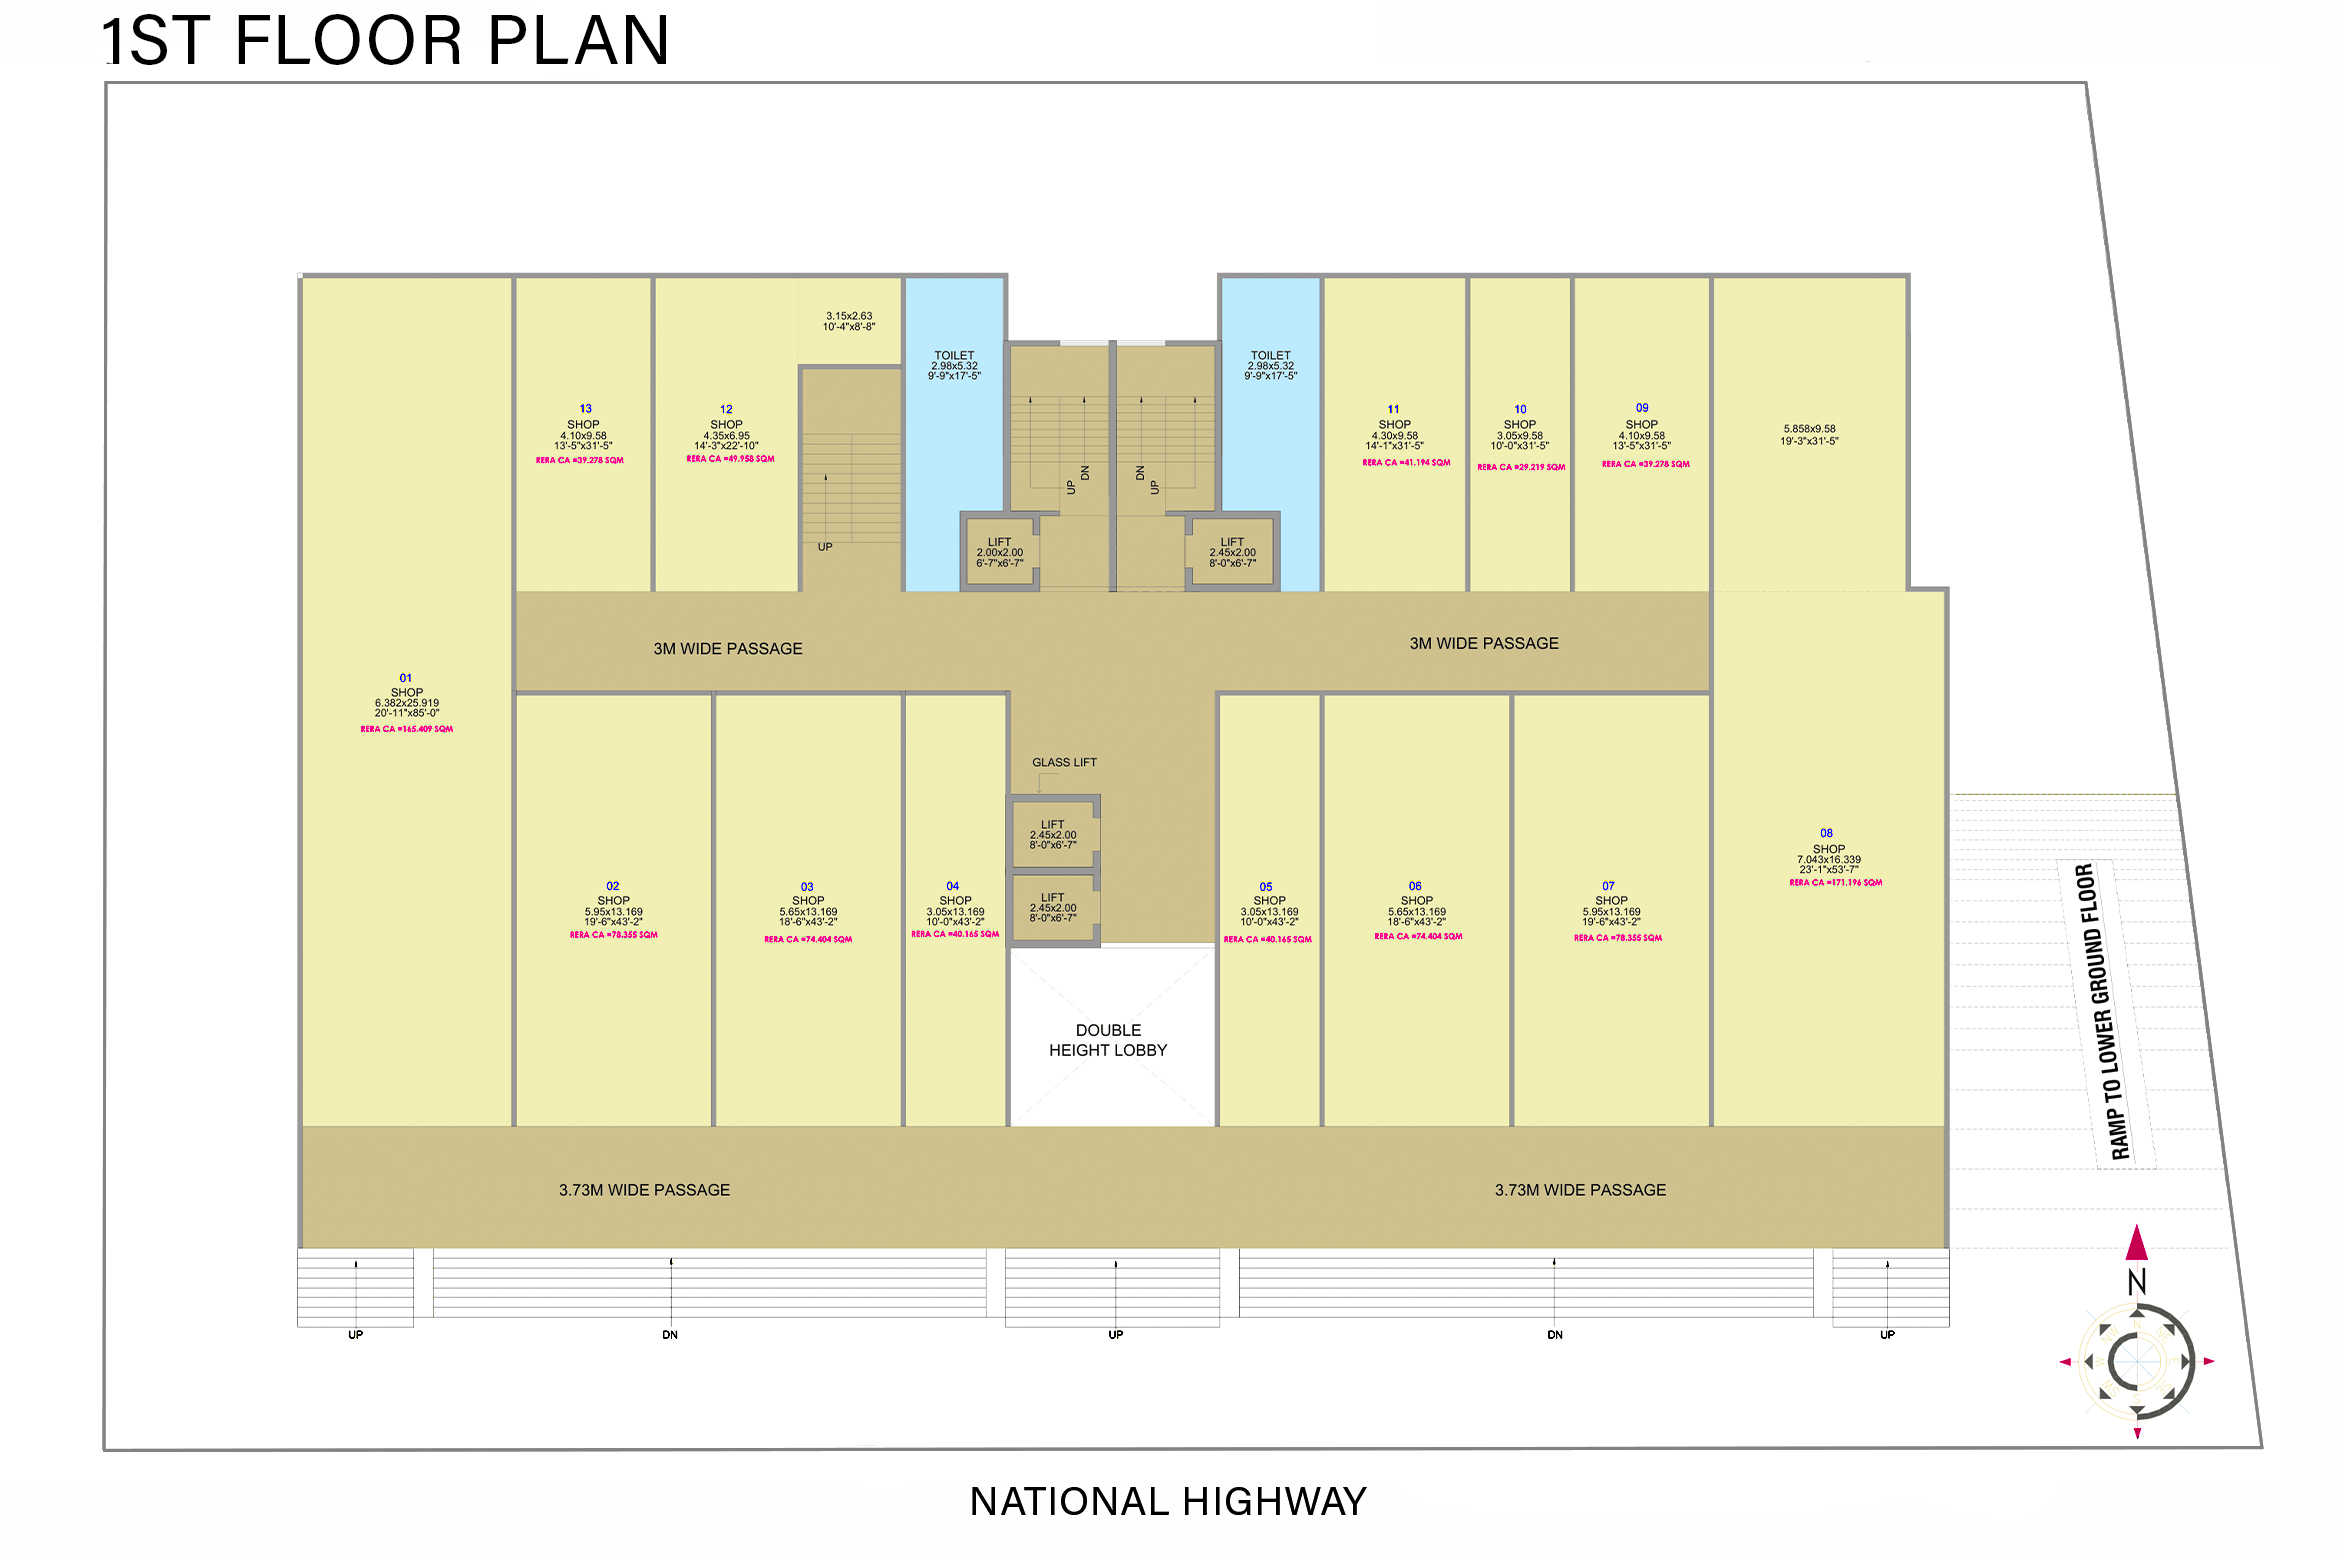
1st Floor Plan
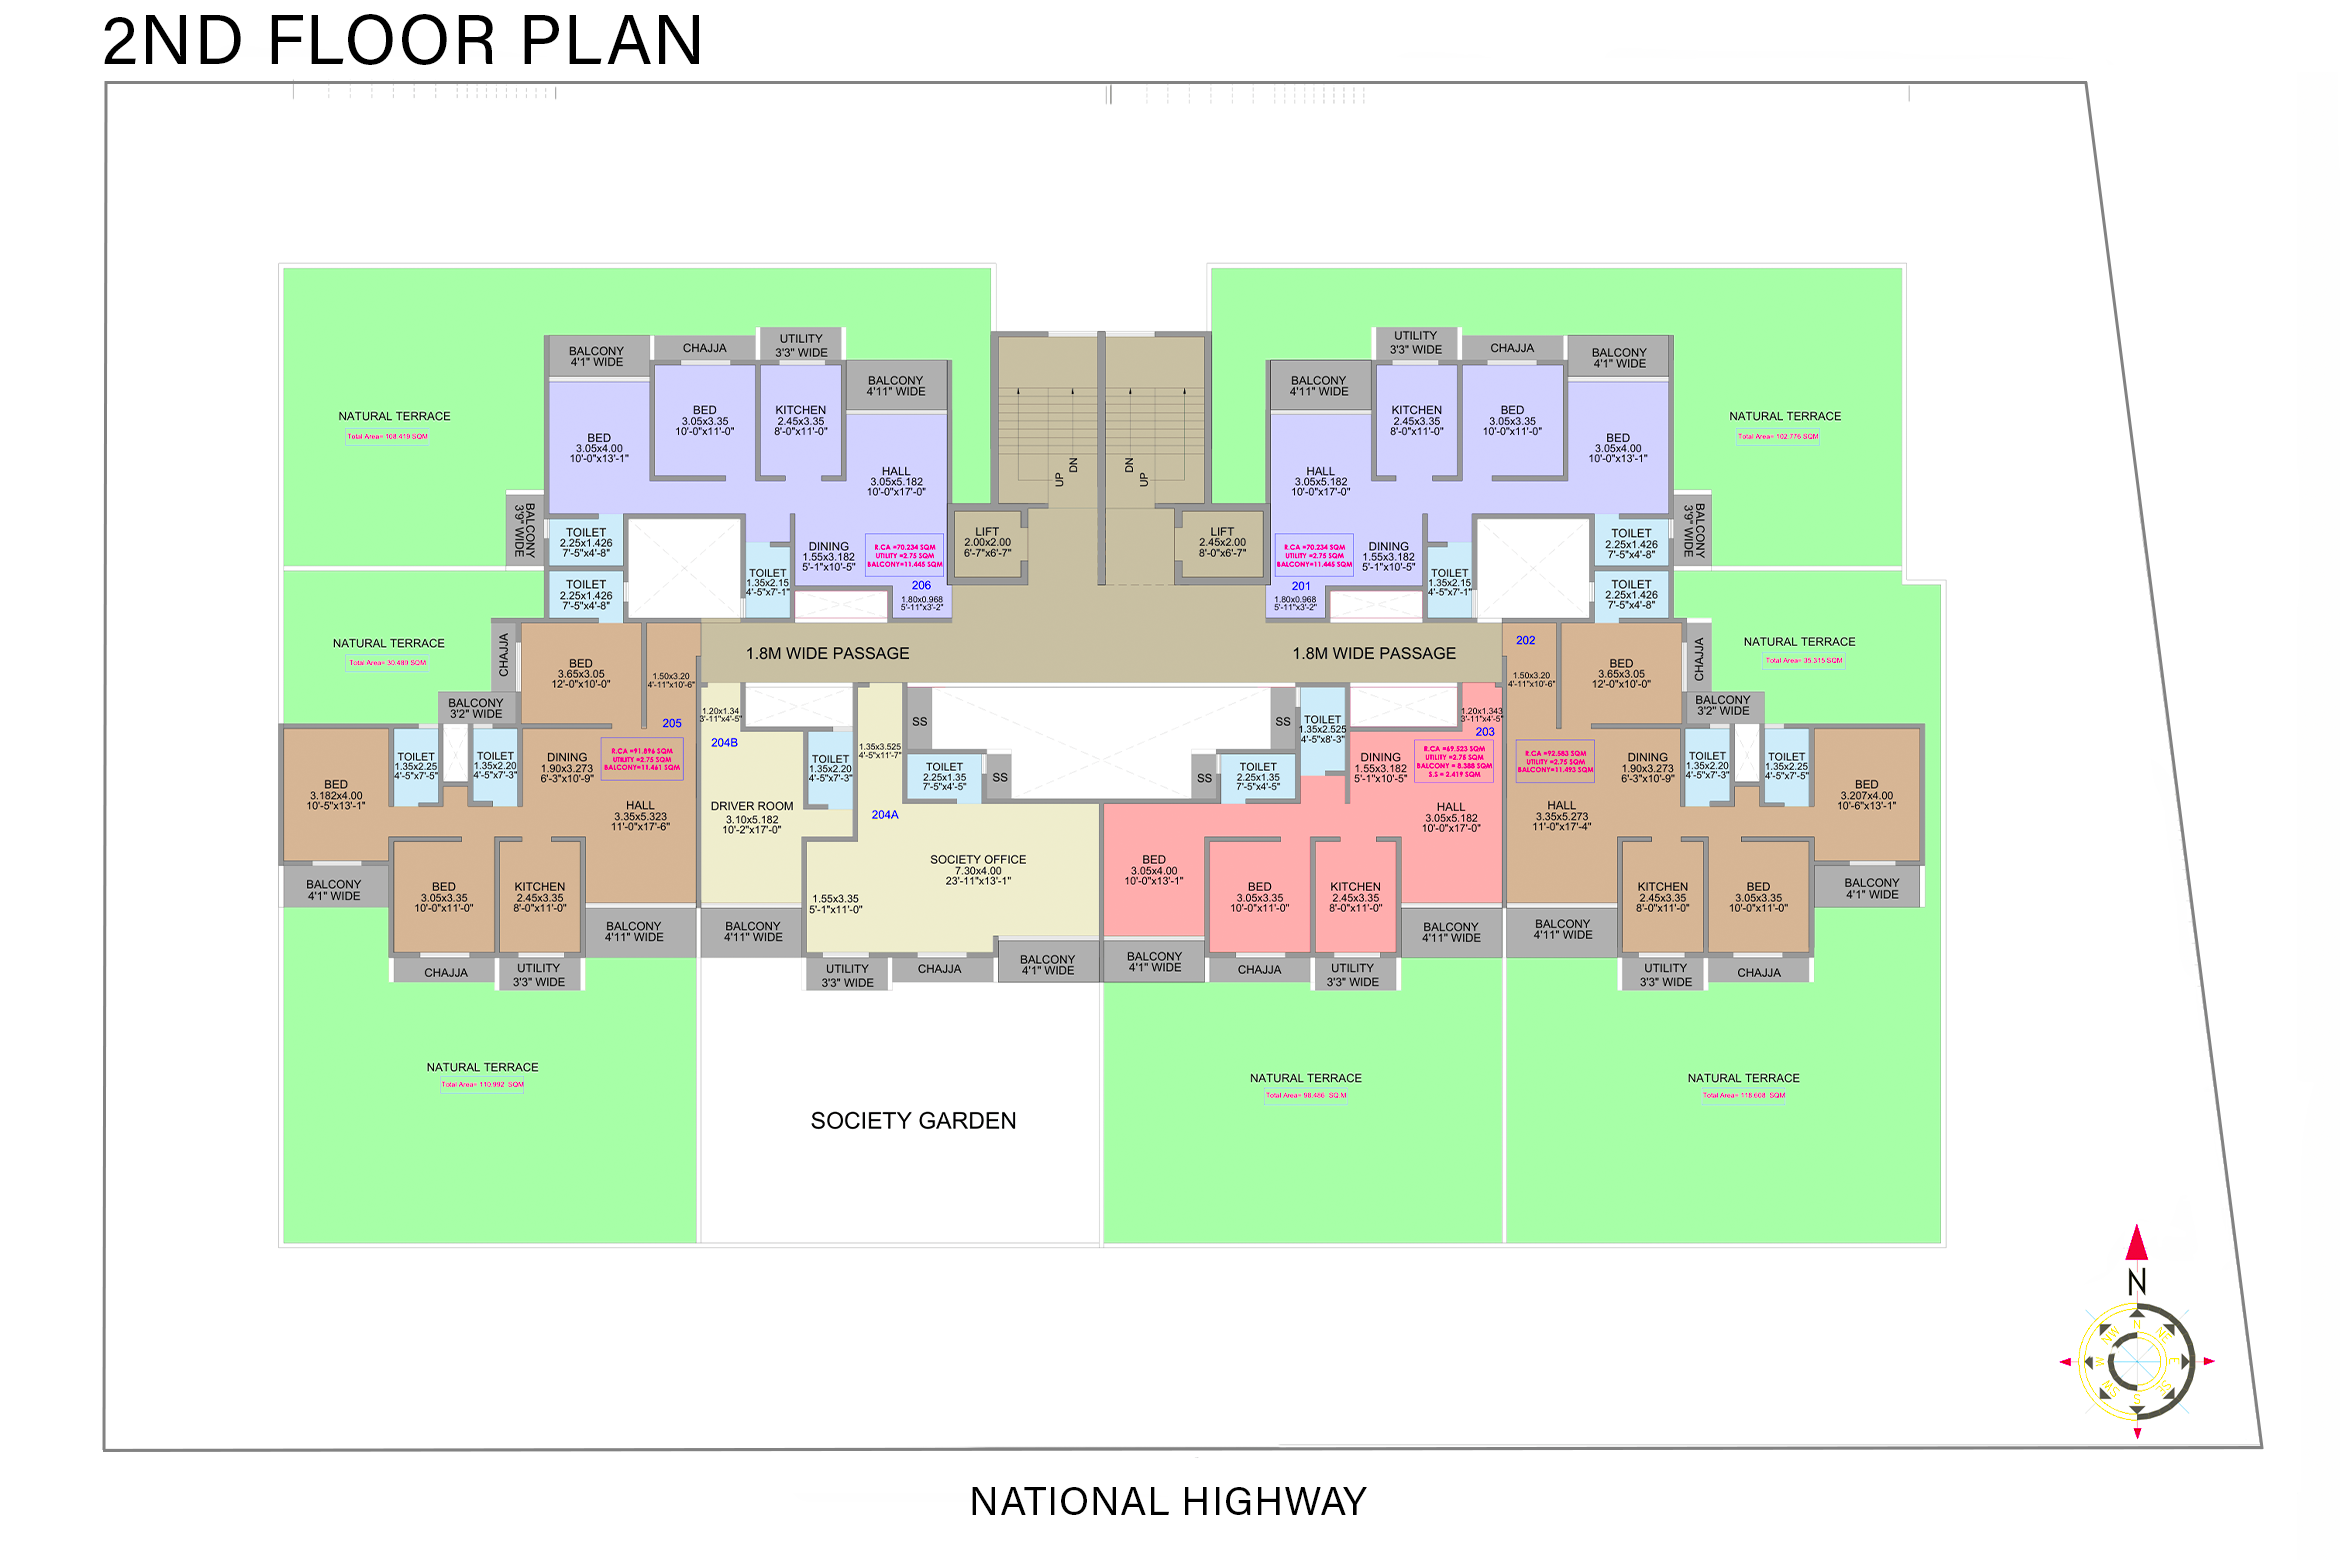
2nd Floor Plan
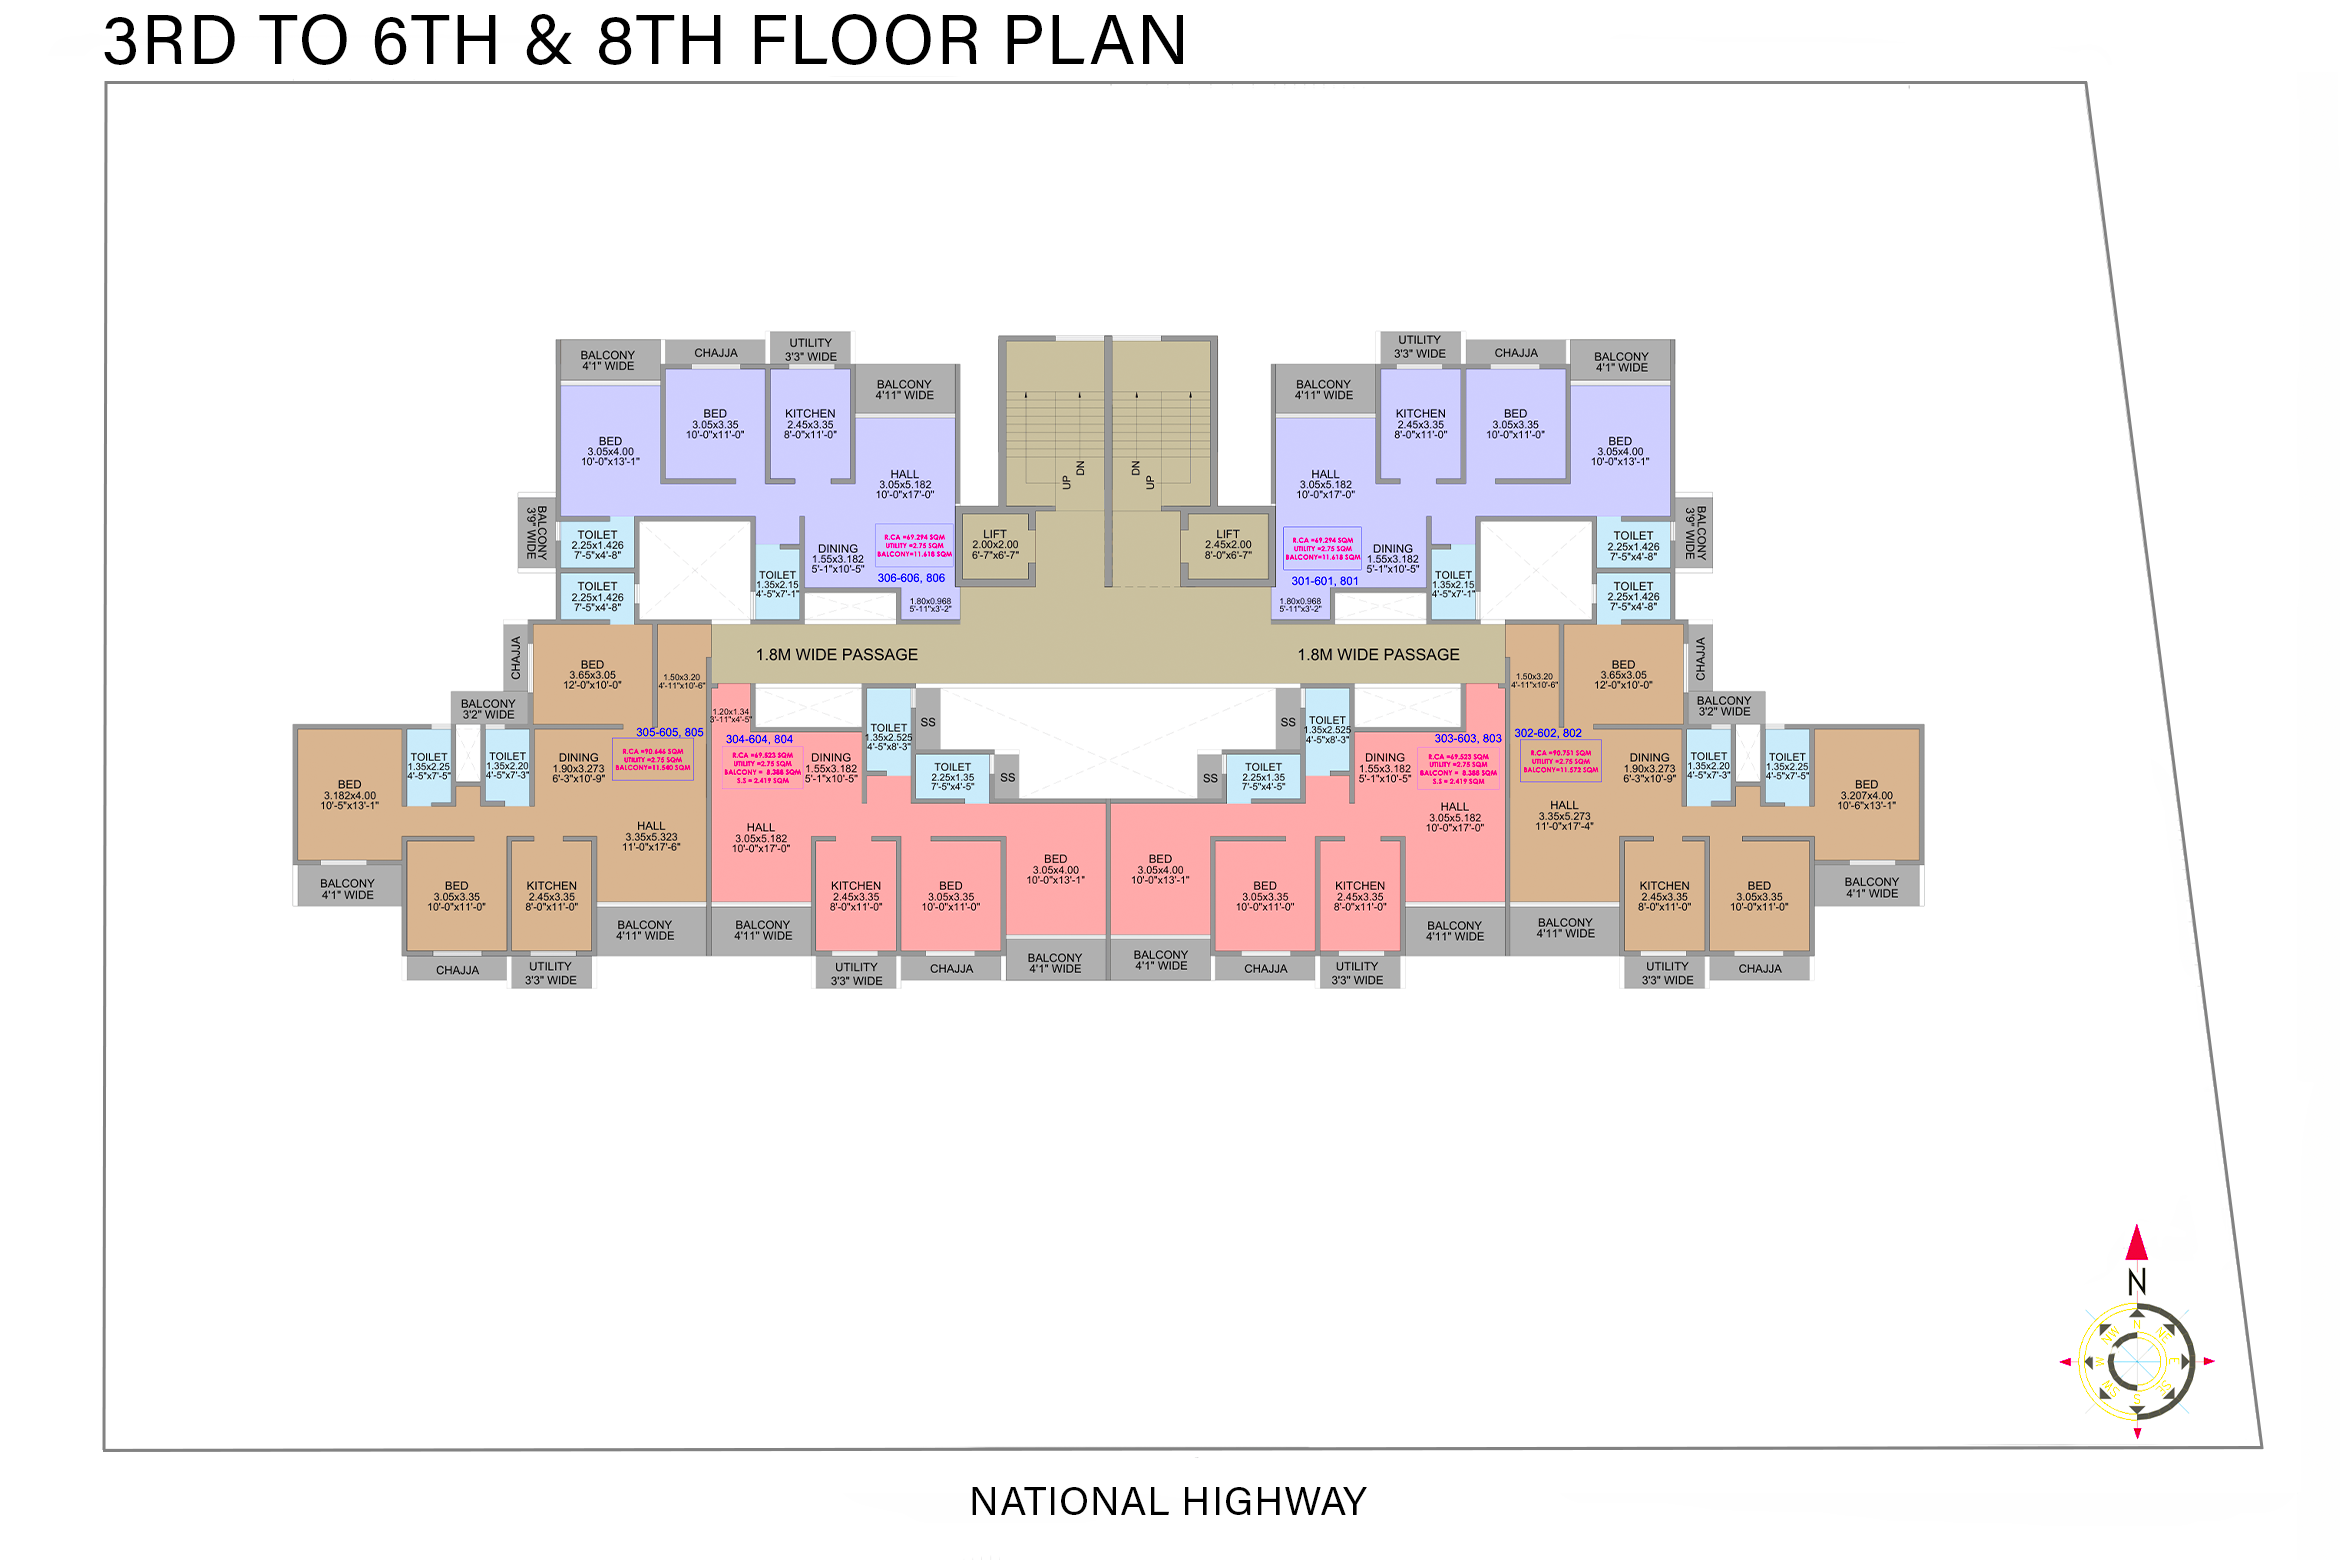
3rd to 6th & 8th Floor Plan
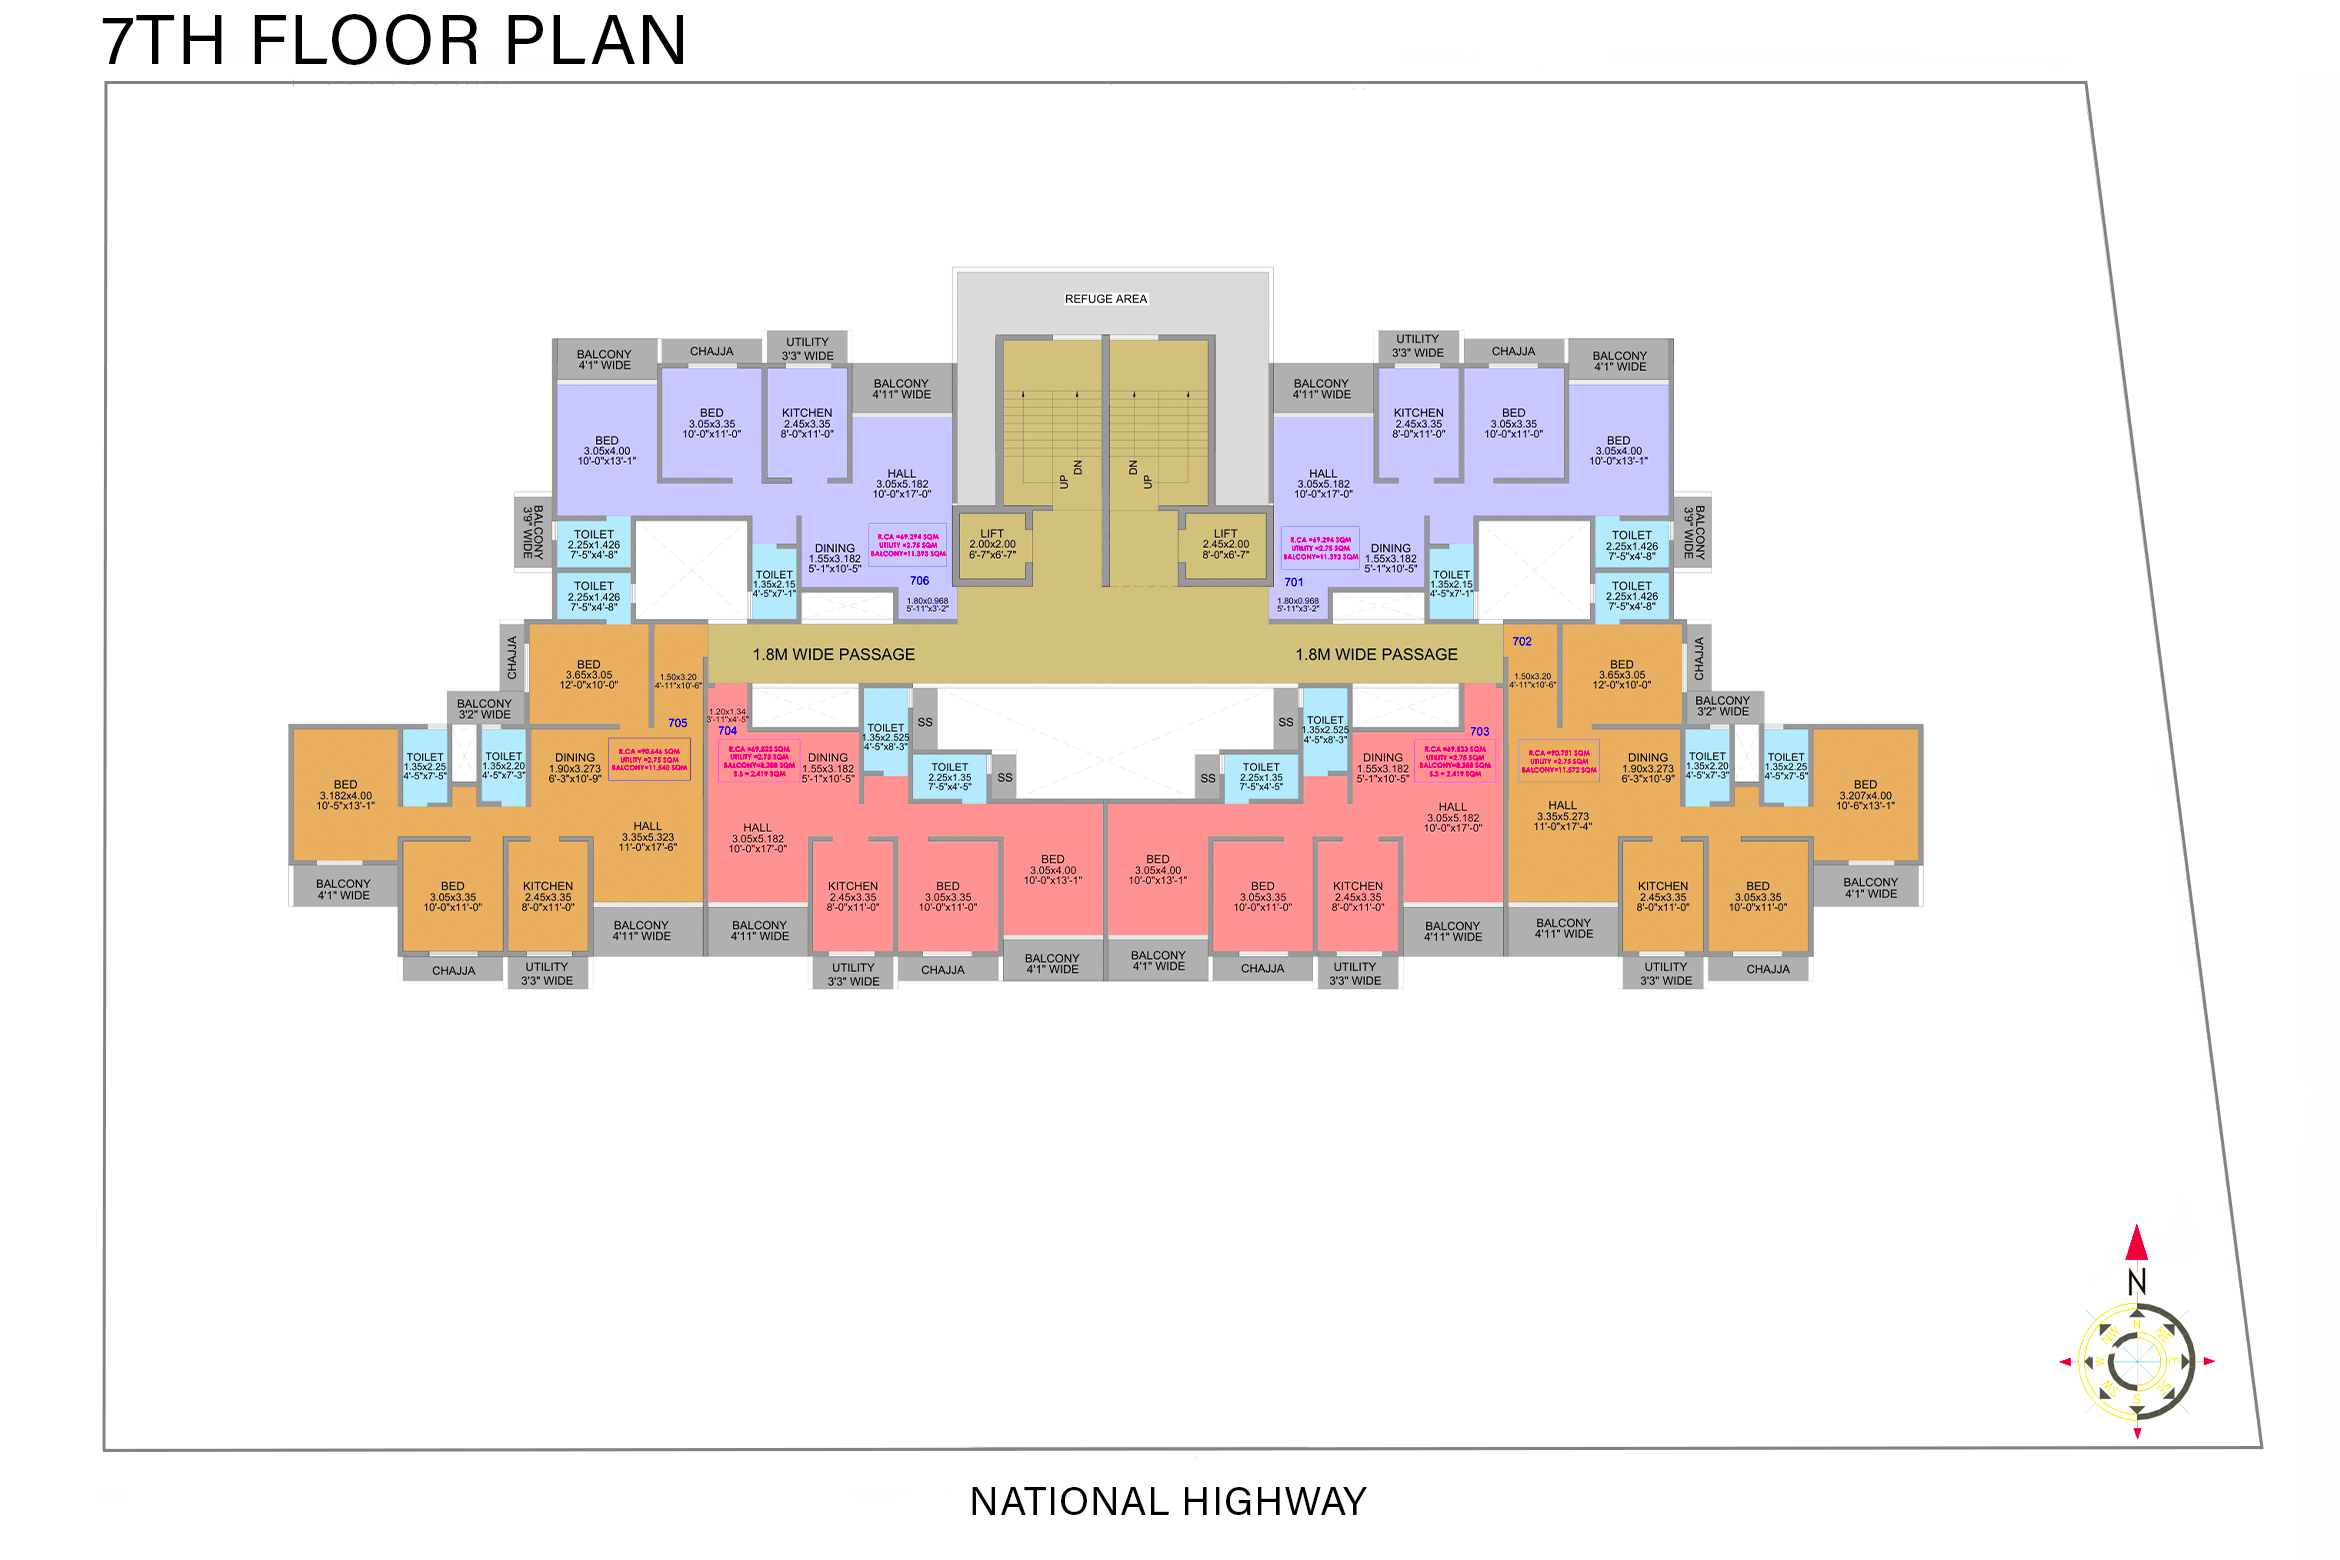
7th Floor Plan
Specifications
Every detail is thoughtfully designed using premium materials and modern engineering to deliver comfort, elegance and durability.
Unique Elevation
Modern architectural design with premium exterior finish.
Premium Paints
High-quality internal and external branded paints.
Sanitary Fittings
Elegant bathroom fittings with superior quality.
Water Proofing
Long-lasting waterproof protection for every home.
Flooring Tiles
Premium vitrified flooring for every living space.
High Speed Lift
Branded elevators with smooth and silent movement.
Designer Lobby
Premium entrance lobby with elegant interiors.
Luxury Finish
High-end finishing that reflects quality craftsmanship.
Have Any Questions?